Interior & Lifestyle
Designed for entertaining, family life and modern living
Specification designed around quality.
The following is based on the current draft house specification supplied for Southernwood View. The specification is subject to change.
General & external
- Quality brick from the Traditional Brick and Stone Company with 150mm cavity insulation
- Powder-coated aluminium argon-filled double glazing
- Aluminium bi-fold and sliding patio doors
- Sliding doors with Juliette balcony to media/family room
- Privacy glazing to front elevation
- High insulation and acoustic performance
- Beam and block solid floors throughout
- 10-year building warranty
- External water taps and electric sockets
- Tarmac private approach road with electric vehicle entry gates
- Turfed gardens, porcelain paved patio and paths
- Resin drives and external lighting
- Electric Hormann garage doors and electric sliding gate
Security & technology
- Air source heat pump
- Solar panels
- Full-fibre high-speed broadband
- Wi-Fi boosters on each floor
- External CCTV cameras
- Ajax security system
- EV chargers
- CAT 6 data cabling and media points
- Digital room thermostats
- Smartphone control of heating and hot water
- Smartphone control of security system & cctv cameras
- Bluetooth ceiling speakers in social kitchen/lounge and media/family room
Kitchen & utility
- Bespoke Italian handle-less kitchen with soft-close doors/drawers
- Kitchen island with waterfall detail and LED lighting
- Dekton work surfaces with quartz splashback
- Colour-coordinated resin sink
- Instant boiling water tap
- Siemens self-cleaning oven
- Siemens combination oven/microwave
- Glass induction hob with built-in venting extraction
- Integrated fridge, freezer and dishwasher
- Wine chiller cabinet
- Under-cabinet LED lighting
- Separate utility/boot room with cabinetry, quartz worktops, sink, laundry space, bench and storage
Bedrooms
- Master bedroom designed for super king-sized bed
- Dressing room with bespoke full-height fitted wardrobes
- Large master en-suite
- Bedrooms 2 & 3 designed for super king-sized beds with en-suites
- Bedrooms 4 & 5 designed for super king-sized beds with family bathroom
Bathrooms
- One family bathroom plus three en-suites
- Large walk-in showers and high-pressure water supply
- Hidden thermostatic showers with rainwater and handheld heads
- Permanent circulating hot water system
- Fully tiled walls/floors and tiled recesses
- High-quality modular furniture, vanity units and sanitaryware
- Wall-hung WCs with soft-close seats
- Stone freestanding baths in master en-suite and family bathroom
- Heated towel rails
- Anti-steam illuminated mirrors
- Electric shaver sockets and PIR night lights
- Downstairs cloakroom with storage
Internal finishes
- 3-metre-high ceilings on ground floor
- Decorated throughout
- Luxury internal fire doors with satin chrome fittings
- Matching skirting and architraves
- Carpets / Karndean flooring throughout
- Tiled bathroom and en-suite floors
- Fitted wardrobes to master dressing room
- Media walls in lounge, living room and media/family room
- Feature staircases with LED side lighting
- Bespoke under-stair shelving with LED lighting
Heating & electrical
- Energy-efficient air source heat pumps serving underfloor heating throughout
- Solar panels
- Direct unvented hot water cylinder at mains pressure
- Satin chrome power points and switches
- Low-energy LED recessed and accent lighting
- Full-fibre broadband ready, CAT 6 cabling and media points
- Wi-Fi boosters
- Digital room thermostats
Not many people get the chance to put their own stamp on a home like this.
Because Cedarwood and Northernwood are still under construction, purchasers reserving at the appropriate stage can have input into kitchens, bathrooms and other finishes.
This is an opportunity to influence the details of a substantial new home rather than simply moving into a finished specification.
Discuss the available choices, build stage and the opportunity to personalise your home with the developer.
Discuss your requirementsDesigned for entertaining, family life and modern technology.
Entertain
Open-plan kitchen, dining and lounge space, a substantial island, wine chiller, media walls and integrated ceiling speakers.
Retreat
In addition to the social kitchen/dining/lounge space there are two further reception rooms - a front facing sitting room and rear facing media/family room all with bespoke media walls.
Connect
Full-fibre broadband, CAT 6 cabling, Wi-Fi boosters, smart heating/hot-water control, security control and EV charging.
Efficient
Air source heat pumps, underfloor heating and solar panels form part of the energy strategy.
Secure
Gated access, electric gates, security alarm, external CCTV and Ajax security system.
Private
A gated private driveway, landscaped gardens, porcelain paving and resin drives create a discreet setting for four homes.
Spaces for every part of family life.
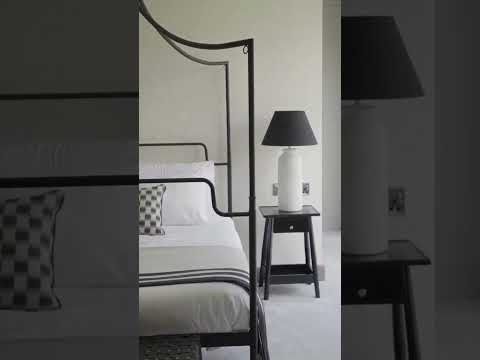
A selection of interior photographs and CGI illustrations for Southernwood View. CGI images illustrate proposed room designs and finishes for Plots 3 & 4.


Photographs labelled Plot 2 show the completed home and are included as examples of rooms and finishes that are representative of Plots 3 and 4. The homes under construction may have differences in layout details, specification or finishes. CGI images are illustrative only.